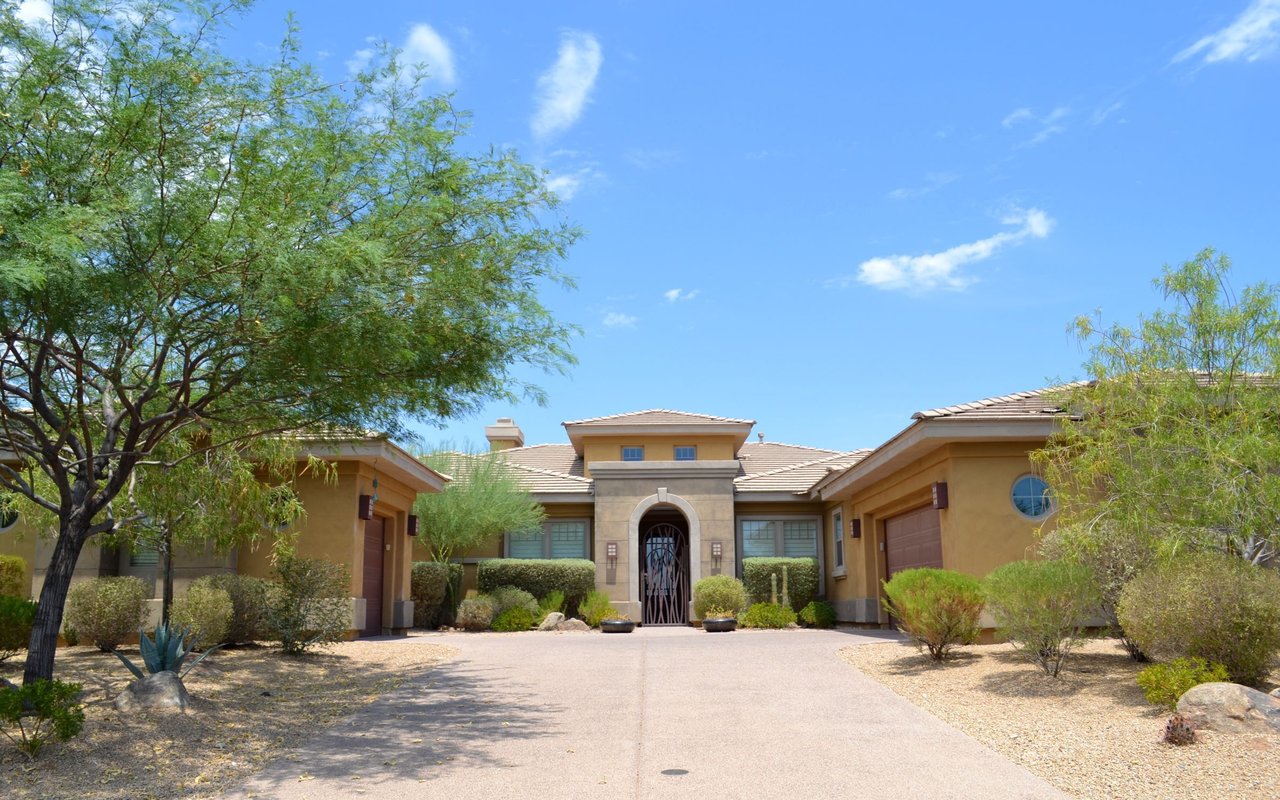
Home at 7509 W Mescal Street with a two-car garage and wide concrete driveway.
Single-story stucco home with two garage doors, a wide driveway, and gravel landscaping.
Single-story stucco home with a two-car garage, covered entry, and gravel front yard.
Single-story stucco home with a two-car garage, broad driveway, gravel landscaping, and a large shade tree.
Open-plan living and dining room with vaulted ceiling, tile floors, large windows, and leather seating.
Open-plan living and dining room with leather seating, a massage chair, and a rustic wooden coffee table.
Living room with a leather massage chair, wooden coffee table, and large street-facing windows.
Dining room with a rustic wood table, geometric pendant light, and large curtained window.
Dining area with a rustic wood table, geometric chandelier, and open pantry shelves.
Dining room with a dark wood table, mismatched chairs, and large windows overlooking the backyard.
Kitchen with a dark granite island, cherry cabinets, stainless steel appliances, and breakfast seating.
Kitchen with wood cabinets, granite counters, stainless appliances, and a double-basin sink.
Tiled dining area with chandelier and large windows overlooking a backyard pool.
Kitchen with wood cabinets, granite island, stainless appliances, and a view into the living room.
Open-plan living room and kitchen with a dark leather sectional, wood cabinets, and large windows.
Living room with a gray sectional, television, high sloped ceiling, and windows overlooking a fenced patio.
Living room with a gray sectional, ceiling fan, and sliding glass doors to the patio.
Tiled bedroom with a large sliding-door closet, window blinds, and a doorway to an adjoining room.
Furnished room with a white vanity and open French doors leading to a bright dining area.
Furnished bedroom with checkered bedding, a dark blue accent wall, and a window overlooking a patio.
Bedroom with checkered bedding, a dark blue accent wall, and a glass door to the balcony.
Furnished bedroom with a checkered bedspread, ceiling fan, television, and dark dressers.
Bedroom with black-and-white plaid bedding, a dark blue accent wall, and a doorway to the bathroom.
Bathroom with glass shower enclosure, accessible shower chair, and built-in soaking tub beside a window.
Bathroom with a double-sink wood vanity, large mirrors, bathtub, and open clothes closet.
Furnished bedroom with white bedding, vaulted ceiling, curtained window, and wood-look flooring.
Bedroom with mirrored closet doors, a gray quilted bed, and dark wood-look flooring.
Bathroom with a double-sink oak vanity and a white-curtained tub-shower.
Bedroom with colorful bedding, a black gaming chair, and dark curtains framing the window.
Bedroom with colorful Sonic bedding, a gaming desk, and white sliding closet doors.
Tiled interior room with a light wood cabinet, potted plant, and 3D printer beside a bedroom doorway.
Laundry room with front-loading washer and dryer beneath a decorated shelf.
Backyard patio with a slatted pergola, outdoor seating, and built-in grill counter.
Backyard patio with a pergola, built-in grill, and swimming pool.
Bare gravel backyard enclosed by tan block walls, with a metal gate and stepping stones.
Rear of a single-story home with a broad dirt yard, covered patio, and block walls.
Backyard swimming pool with a curved edge, paved deck, covered patio, and basketball hoop.
Backyard pool with a basketball hoop, paved deck, outdoor seating, and pergola.
Home’s rear patio and yard with a red-sided hot tub and covered outdoor area.
Home’s rear yard with a fenced swimming pool, bare ground, and a leafless tree.
Backyard with a fenced swimming pool and a large bare dirt yard behind the house.
Single-story stucco home with a two-car garage, broad driveway, and vintage car at dusk.
VIEW PHOTOS
Courtesy of SERHANT., Shannon Mataragas Listing Contact: 707-724-1577 
$475,000

7509 W MESCAL Street

4 Beds 2 Baths 1,877 Sq.Ft. 0.31 Acres

Description

Motivated Seller! No HOA & Oversized Lot! Located at the end of a quiet cul-de-sac, this beautifully maintained 4-bedroom, 2-bath home features an open floor plan, vaulted ceilings, formal living and dining areas, and a spacious kitchen with granite countertops, pendant lighting, and reverse osmosis. Fresh paint in the main living areas, hall bath, and 3 out of 4 bedrooms.The 13,591 sq. ft. lot offers plenty of room for RVs, boats, and toys, plus an extra-large RV gate and abundant parking. Enjoy the entertainer's backyard with a Pebble Sheen diving pool, in-floor cleaning system, 8-person detached spa, and built-in outdoor kitchen with water, electrical, and propane grill. Additional features include a 3-car garage with 220V outlet, soft water loop, and grandfathered WeLink internet. Move-in ready with space, privacy, and incredible outdoor amenities--don't miss this rare no-HOA opportunity!

Life maintance on roof, with new shingle run by ac unit. July 2026

New facets in kitchen and master bath. 2025 New water cartridges in master shower and bath. 2025

New Microwave in 2024

New garbage disposal 2026

New RO tanks and filters 2026

Years ac maintance yearly (april)

New sand filter 2025

New toilet in master 2025

Bidets in both bathrooms 2024 and 2025

New light fixtures in hall, entry and dining Aug 2026

New flooring in 2 bedrooms 2025

New paint in all but 3rd bedroom 2026

New spa motors in 2026

Share Property

Location

7509 W MESCAL Street, Peoria, AZ 85345

Status

For Sale
Shannon Mataragas

Shannon Mataragas

TITLE

REALTOR®

Property Amenities

Interior
Laundry room Inside, Wshr/Dry Hook Up Only
Appliances Reverse Osmosis, Built-in Microwave, Dishwasher, Disposal, Electric Range
Flooring Carpet, Laminate, Tile
Total Bedrooms: 4
Full Bathrooms: 2
Other Interior Features High Speed Internet, Granite Counters, Double Vanity, Eat-in Kitchen, Breakfast Bar, No Interior Steps, Kitchen Island, Pantry, Bidet, Full Bth Master Bdrm, Separate Shwr Tub
Area & Lot
Lot Area 0.31 Acres
Living area 1,877 Sq.Ft.
MLS® ID 7064922
Year Built 1994
School District Peoria Unified School District
High School Peoria High School
Middle School Peoria Elementary School
Elementary School Peoria Elementary School
View Description City
Architecture Styles Ranch
Type Residential
Status For Sale
Exterior
Stories 1
Pool Outdoor, Diving Pool, Fenced
Air conditioning Central Air, Ceiling Fan(s)
Heat type Electric
Disability Features Bath Lever Faucets, Bath Grab Bars
Water Source Public
Garage Space 3.0
Sewer Public Sewer
Other Exterior Features Built-in Barbecue
Parking Attached Garage, RV Access/Parking, RV Gated, Garage Door Opener, Direct Access
Lot Features East/West Exposure, Sprinklers In Rear, Sprinklers In Front, Desert Front, Cul-De-Sac, Dirt Back, Auto Timer H 2 O Front, Auto Timer H 2 O Back
Roof Tile
Utilities Phone Available
Finance
Sales Price $475,000
Real Estate Tax $1,283 yearly
Single-story stucco home with two garage doors, a wide driveway, and gravel landscaping.

Schedule a Showing

I would love to show you this beautiful property. Please select your preferred date and time below. I will be in touch shortly to confirm your appointment.

Schedule a Showing

I would love to show you this beautiful property. Please select your preferred date and time below. I will be in touch shortly to confirm your appointment.

Thank you for your interest in 7509 W MESCAL Street, Peoria, AZ 85345. We are reviewing your request and will be in touch shortly!

Mortgage Calculator

Estimate your monthly mortgage payment, including the principal and interest, property taxes, and HOA. Adjust the values to generate a more accurate rate.

All estimates are provided for informational purposes only. Actual amounts may vary.
$0,000 Your Payment 20 15 65
$0,000 Your Payment

Work With Shannon

Whether you’re buying your first home, selling a trust property, or navigating a probate sale, my goal is always the same: to provide honest guidance, strong advocacy, and a smooth experience from beginning to end. Real estate is about people, not just properties. I would be honored to help you take your next step.