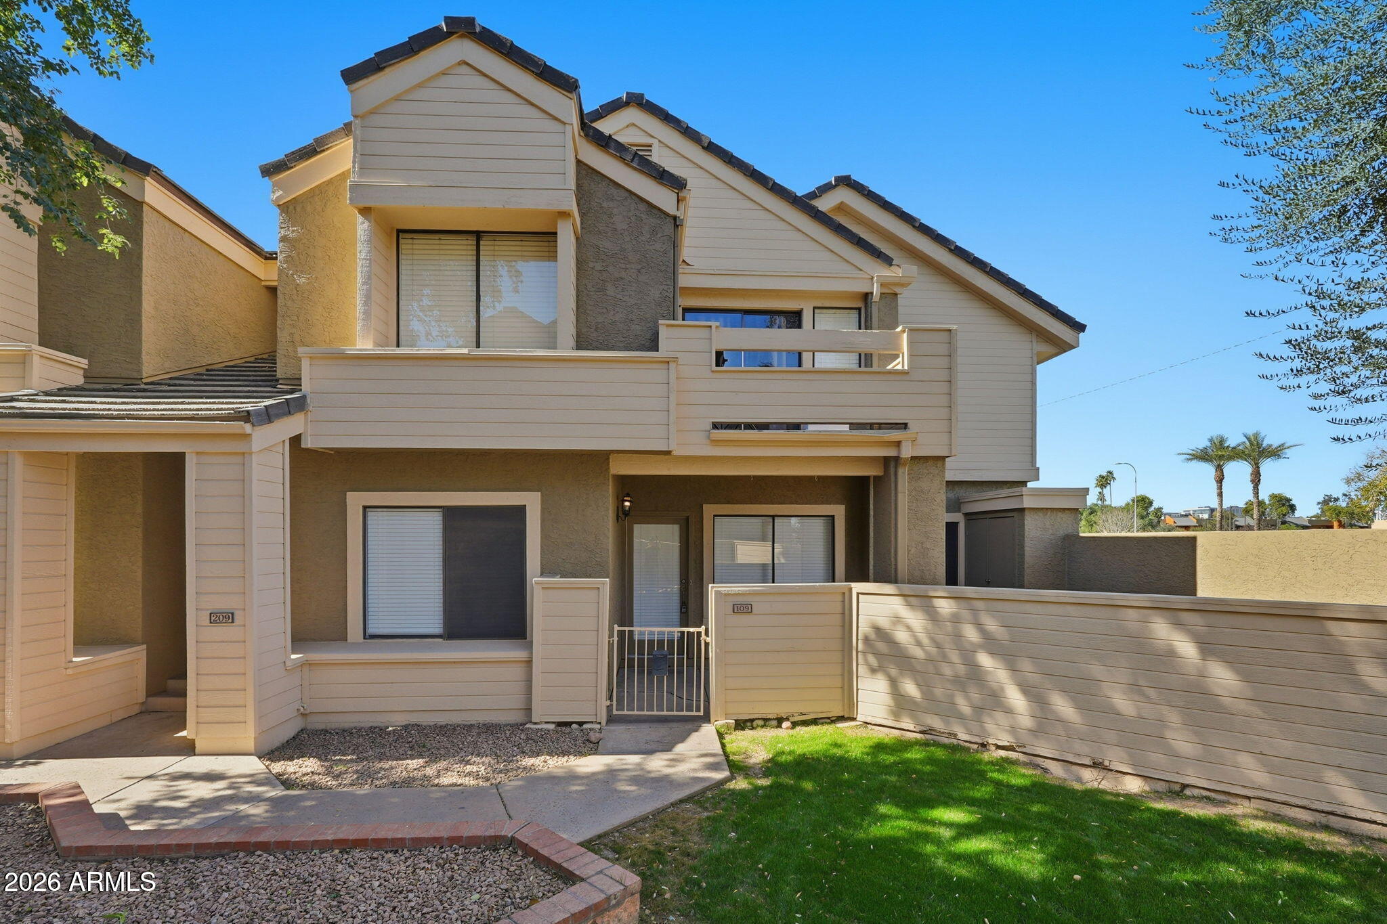
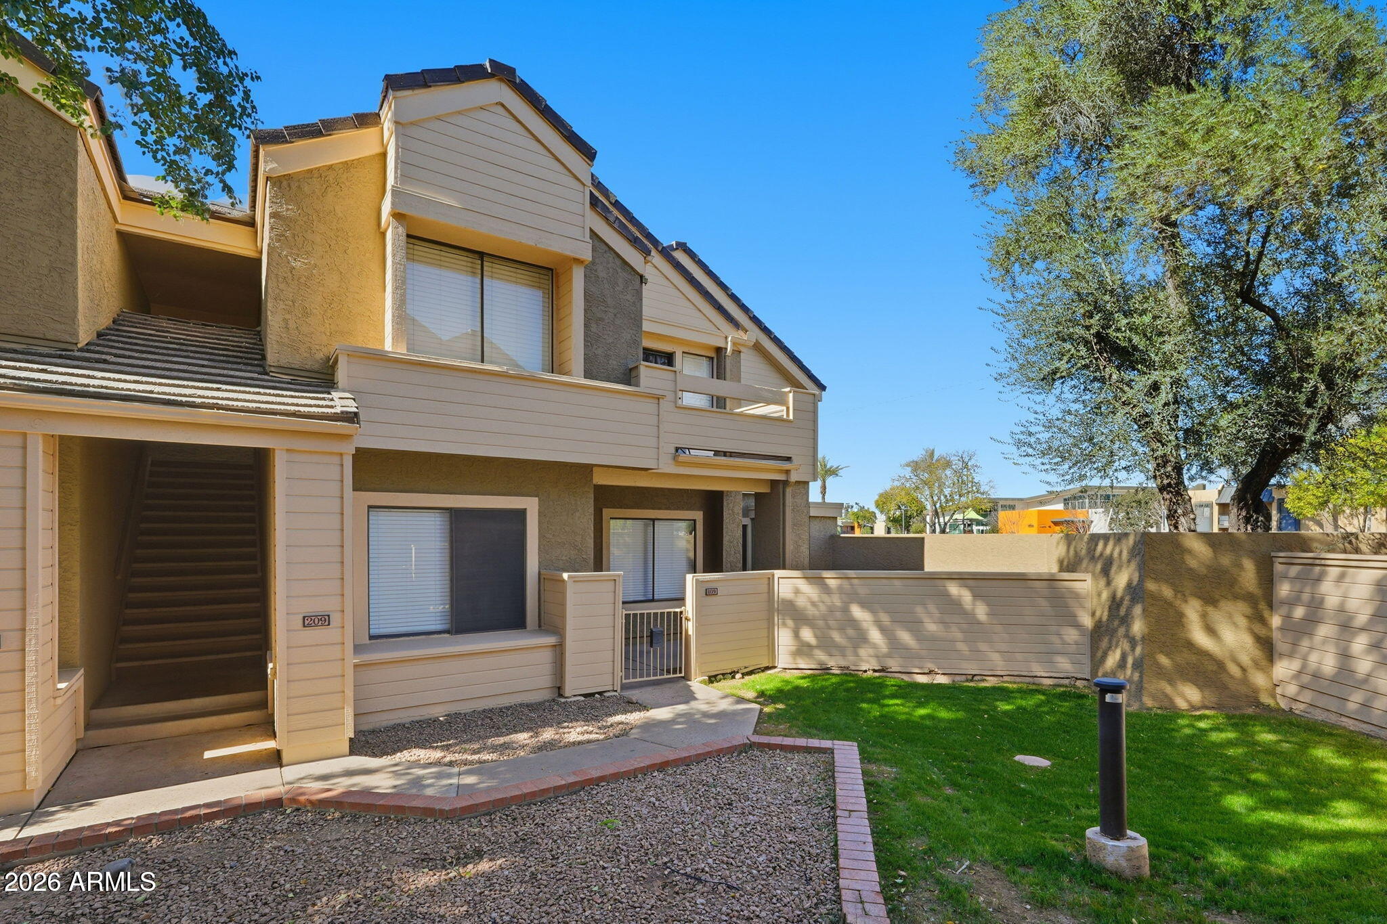
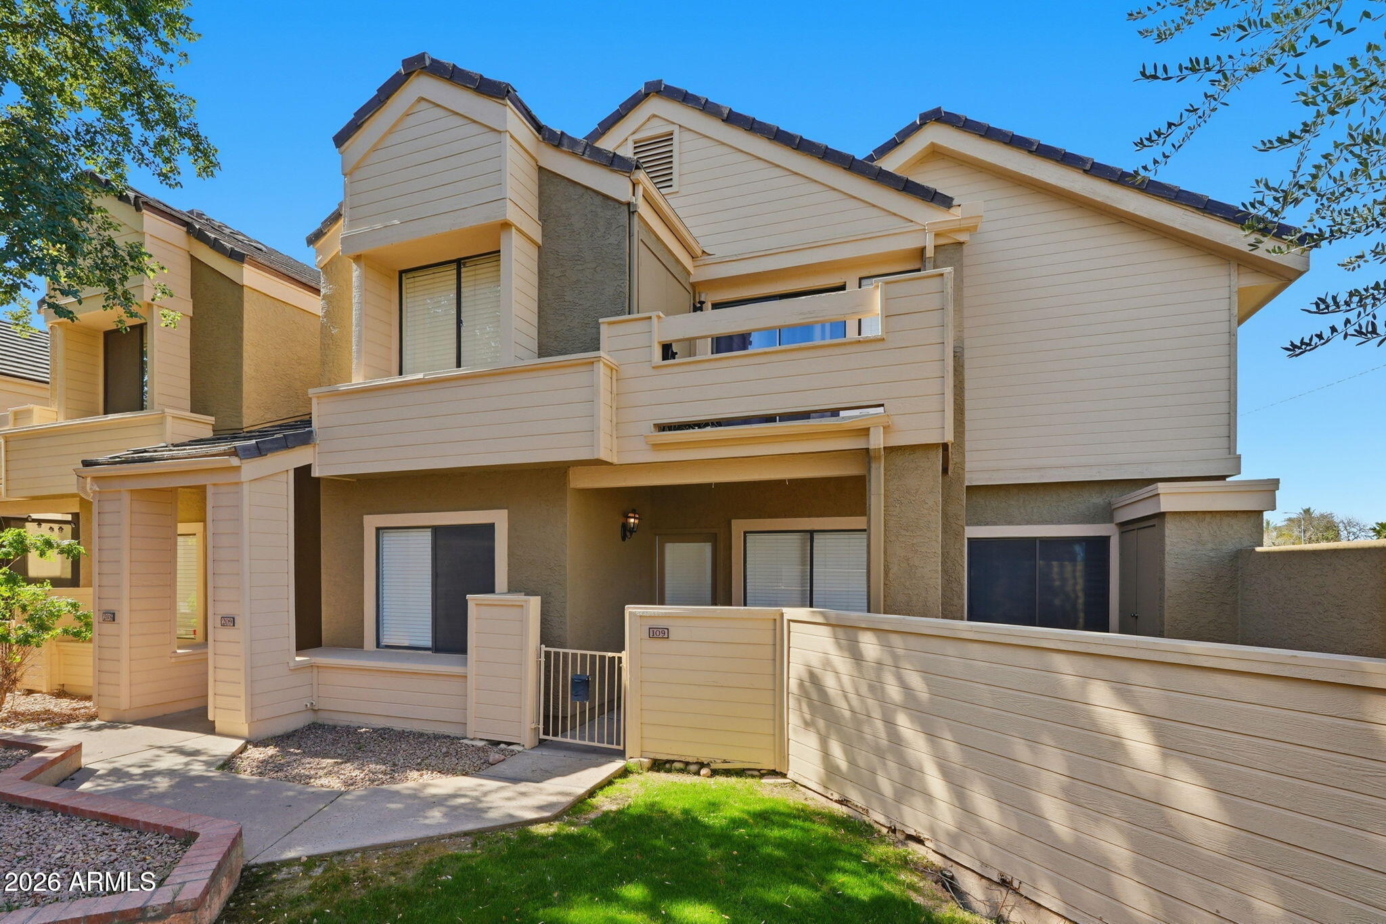
2035 S Elm Street 109
VIEW PHOTOS
Courtesy of DeLex Realty, Waqas Ellahi Listing Contact: 480-800-7154 
$292,930

2035 S Elm Street 109

2 Beds 2 Baths 999 Sq.Ft. 106 Sq.Ft.

Description

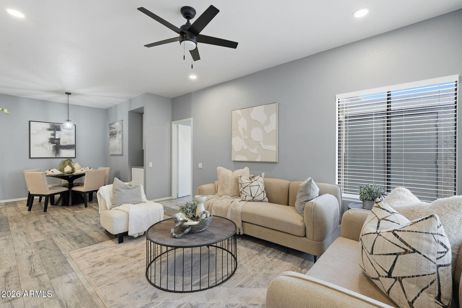
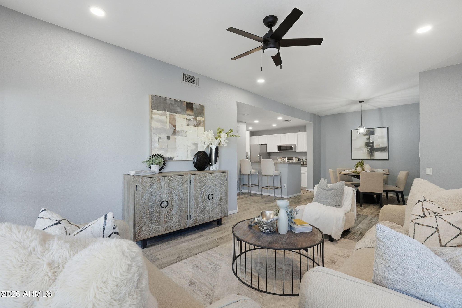
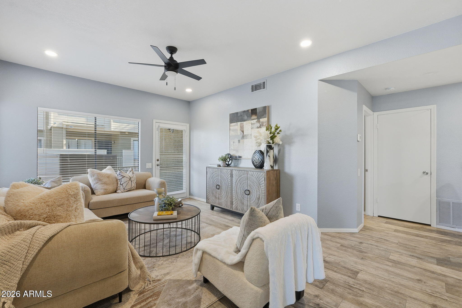
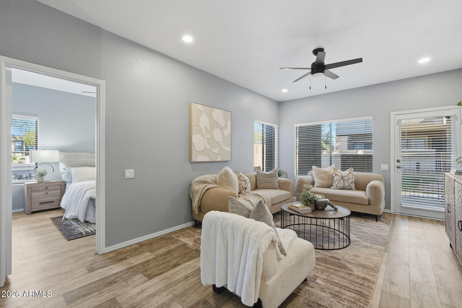
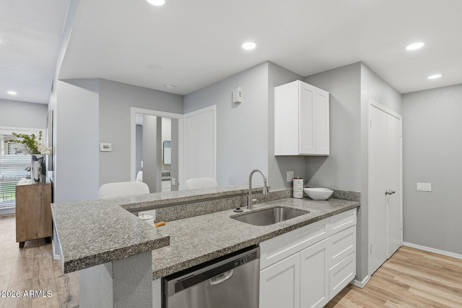
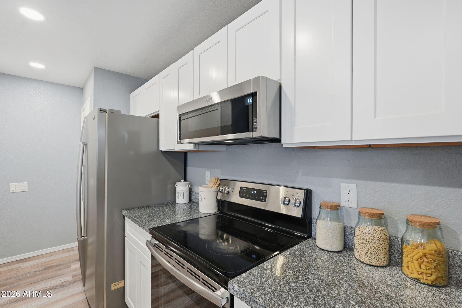
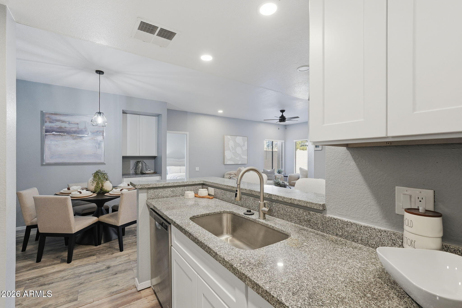
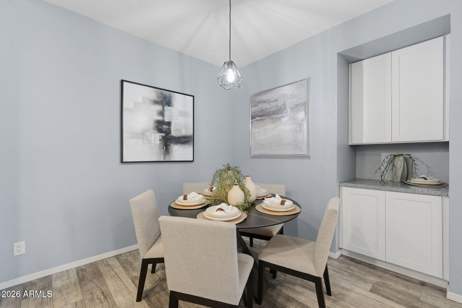
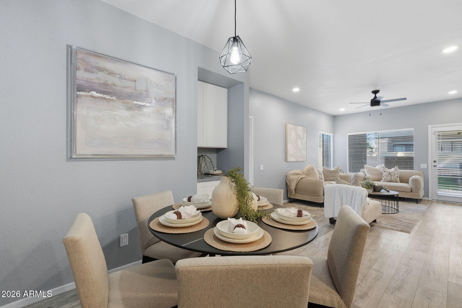
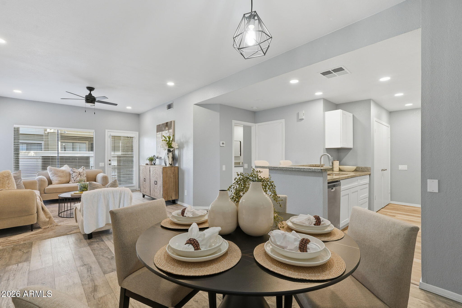
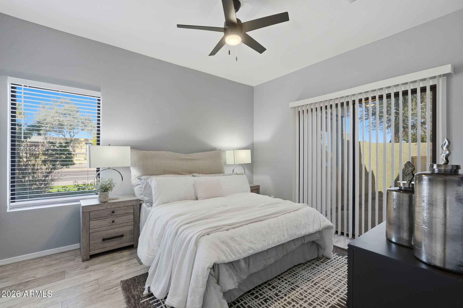
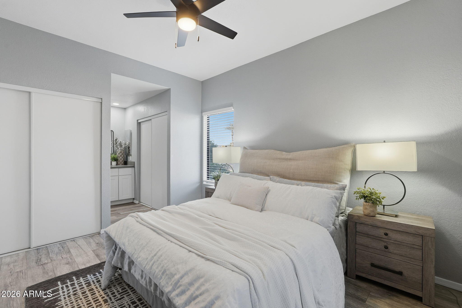
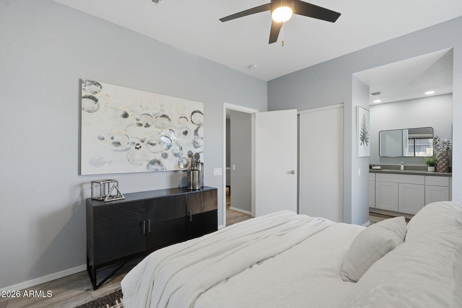
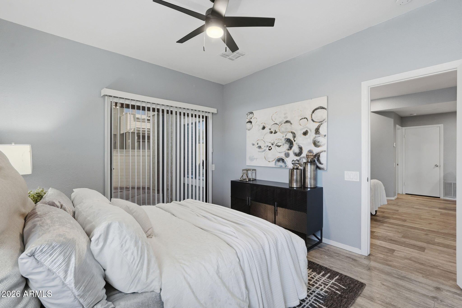
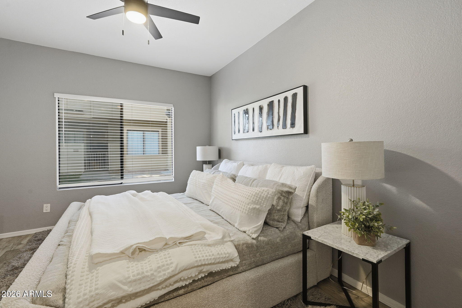
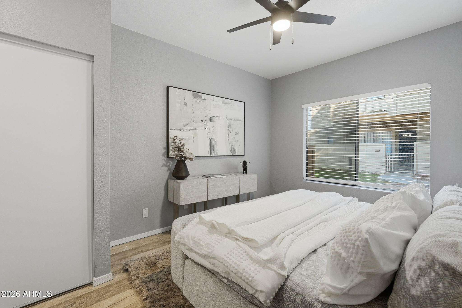
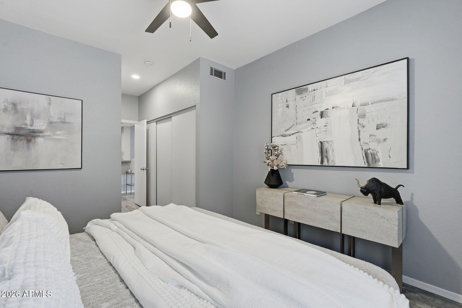
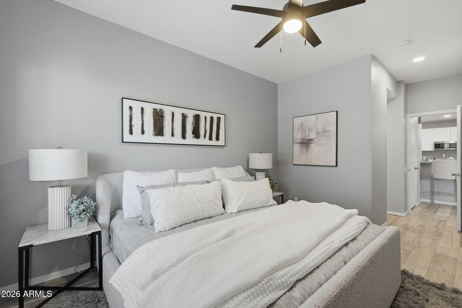
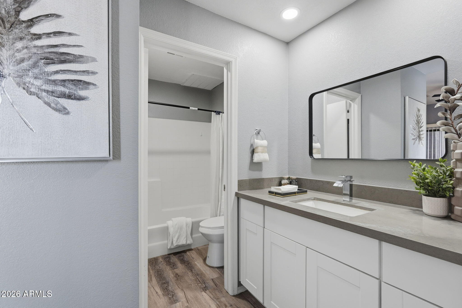
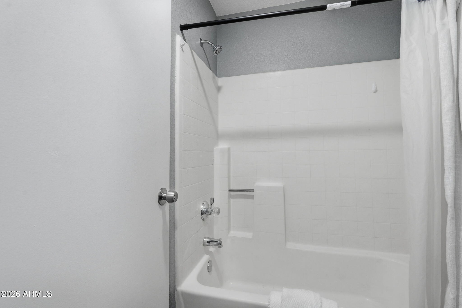
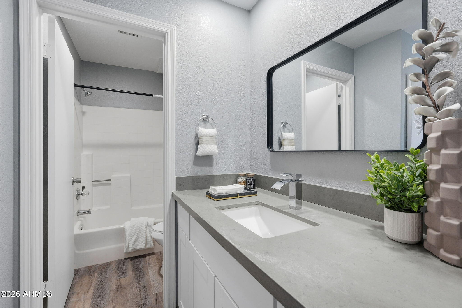
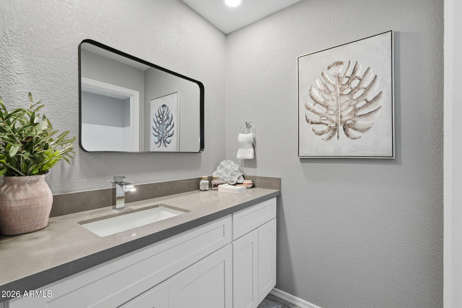
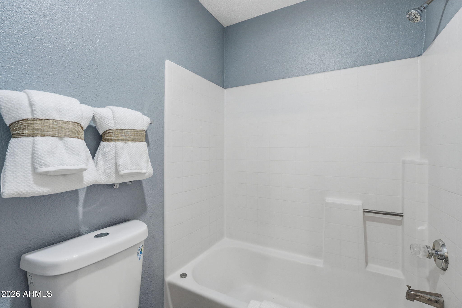
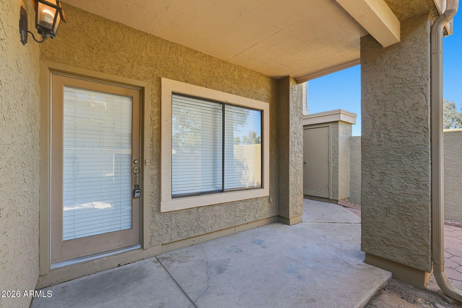
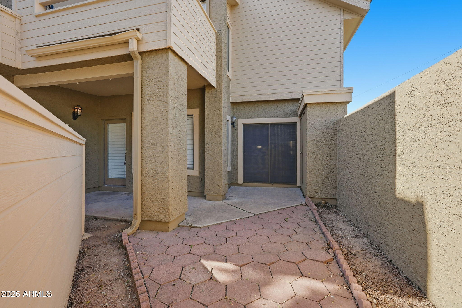
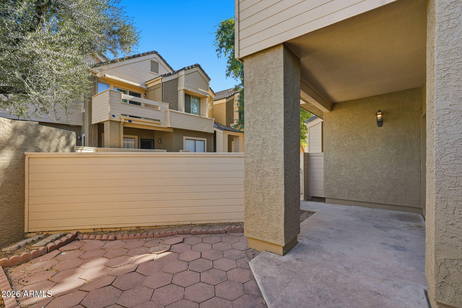
Experience Luxury and Modernism in Tempe with this Remodeled and One of a Kind 2BRs/2 Baths single level unit. Talk about Move in Ready, if this isn't it; I don't know what is! 2 Large Master Bedrooms with Both BRs having attached Baths. The Unit has been almost completely Redone. Starting off with the Heat Pump Installed in March 2024, Remodeled Kitchen which includes the Gorgeous White Cabinets, Granite Countertops, and Stainless Steel Appliances. Bathrooms possess the Quartz countertops, White Cabinets, Sleek Mirrors, Closet Doors, and Toilets. Beautiful and Clean Luxury/Vinyl Tile Flooring with No Carpet throughout. Unit Interior painted, Blinds, Fans, Lighting, were all Replaced during the Remodel.

Share Property

Location

2035 S Elm Street 109, Tempe, AZ 85282

Status

Sold

Date Sold

October 30, 2026
Shannon Mataragas

Shannon Mataragas

TITLE

REALTOR®

Property Amenities

Interior
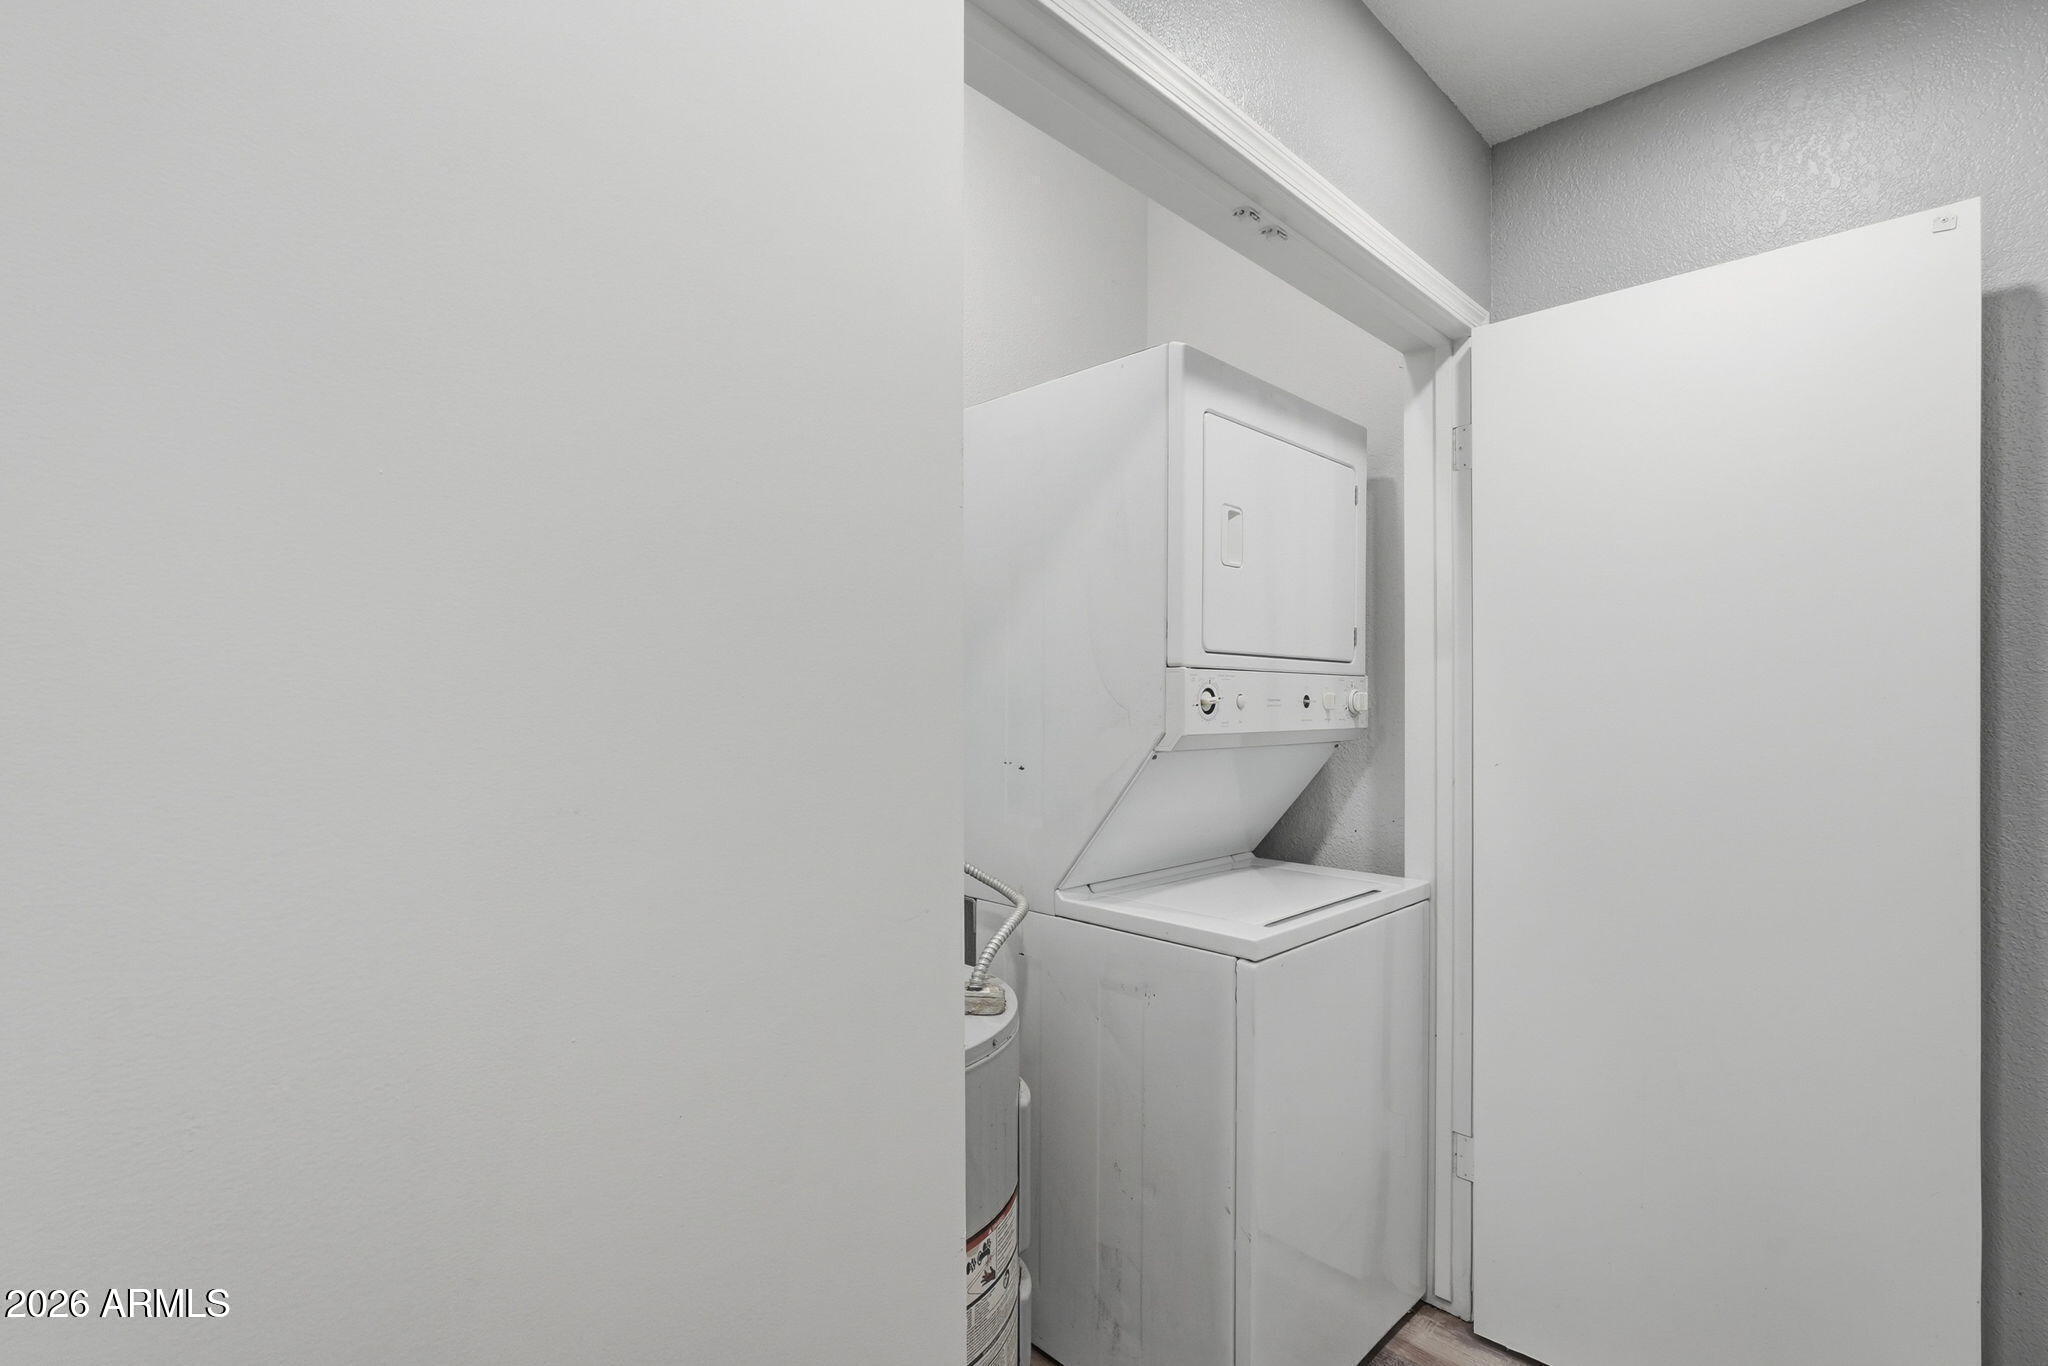
Appliances Dryer, Washer, Refrigerator, Built-in Microwave, Dishwasher, Electric Range
Flooring Vinyl
Total Bedrooms: 2
Full Bathrooms: 2
Other Interior Features Granite Counters, Eat-in Kitchen, Pantry, 2 Master Baths, 3/4 Bath Master Bdrm
Area & Lot
Total area 999 Sq.Ft.
Lot Area 106 Sq.Ft.
Living area 999 Sq.Ft.
MLS® ID 7068955
Year Built 1983
School District Tempe Union High School District
High School McClintock High School
Middle School Connolly Middle School
Elementary School Meyer Montessori
Type Condo
Status Sold
Exterior
Stories 2
Air conditioning Central Air, Ceiling Fan(s)
Heat type Electric
Water Source Public
Sewer Public Sewer
Parking Detached Carport, Assigned
Lot Features Grass Front
Roof Composition, Tile
Finance
Sales Price $292,930
HOA Fees $290 monthly
Real Estate Tax $1,303 yearly

Work With Shannon

Whether you’re buying your first home, selling a trust property, or navigating a probate sale, my goal is always the same: to provide honest guidance, strong advocacy, and a smooth experience from beginning to end. Real estate is about people, not just properties. I would be honored to help you take your next step.